Save
Ask
Tour
Hide
Share
$2,595,000
47 Days On Site

3896 42ND AVENUE S
ST PETERSBURG, FL 33711

For Sale|Single Family Residence|Active
3
Beds
3
Total Baths
2
Full Baths
1
Partial Bath
2,957
SqFt
$878
/SqFt
1959
Built
Subdivision:
BROADWATER
County:
Pinellas
Call Now: (727) 808-3268
Is this the listing for you? We can help make it yours.
(727) 808-3268
3896 42ND AVENUE S3896 42ND AVENUE S3896 42ND AVENUE S3896 42ND AVENUE S
Save
Ask
Tour
Hide
Share

Mortgage Calculator

Monthly Payment (Est.)

$11,839
Calculator powered by Showcase IDX, a Constellation1 Company. Copyright ©2026 Information is deemed reliable but not guaranteed.

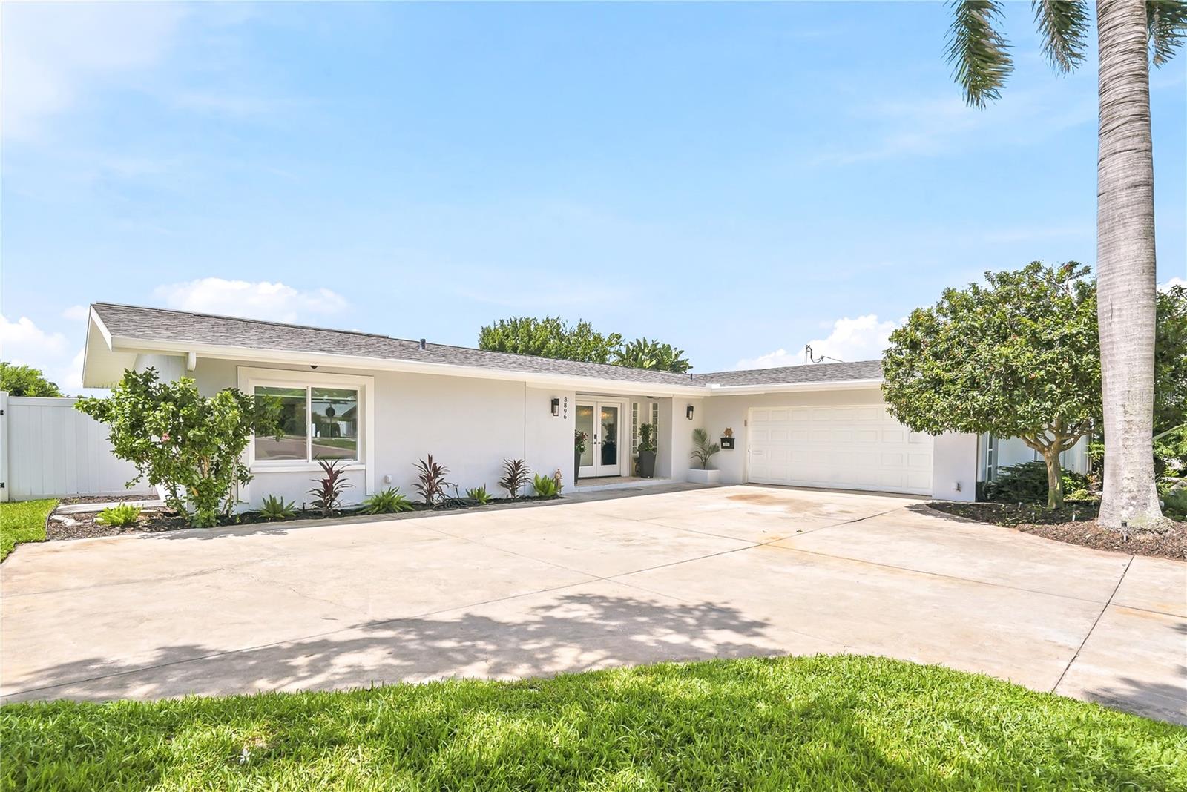
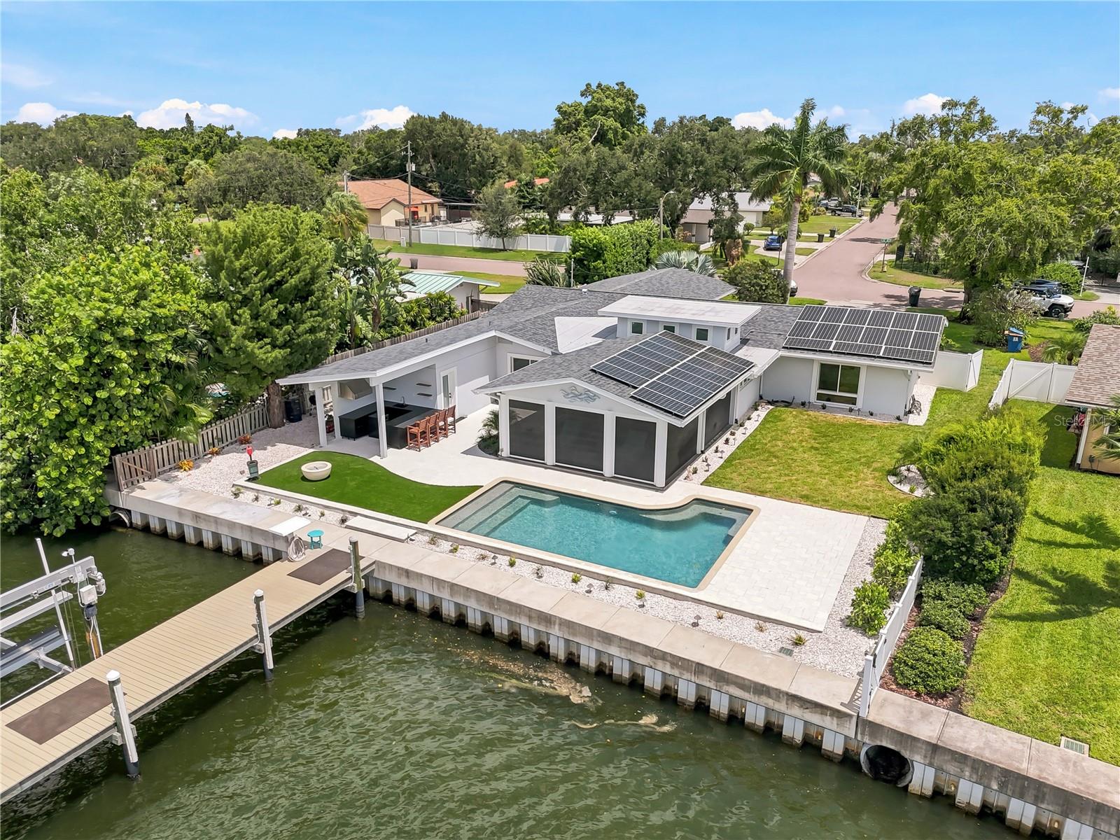
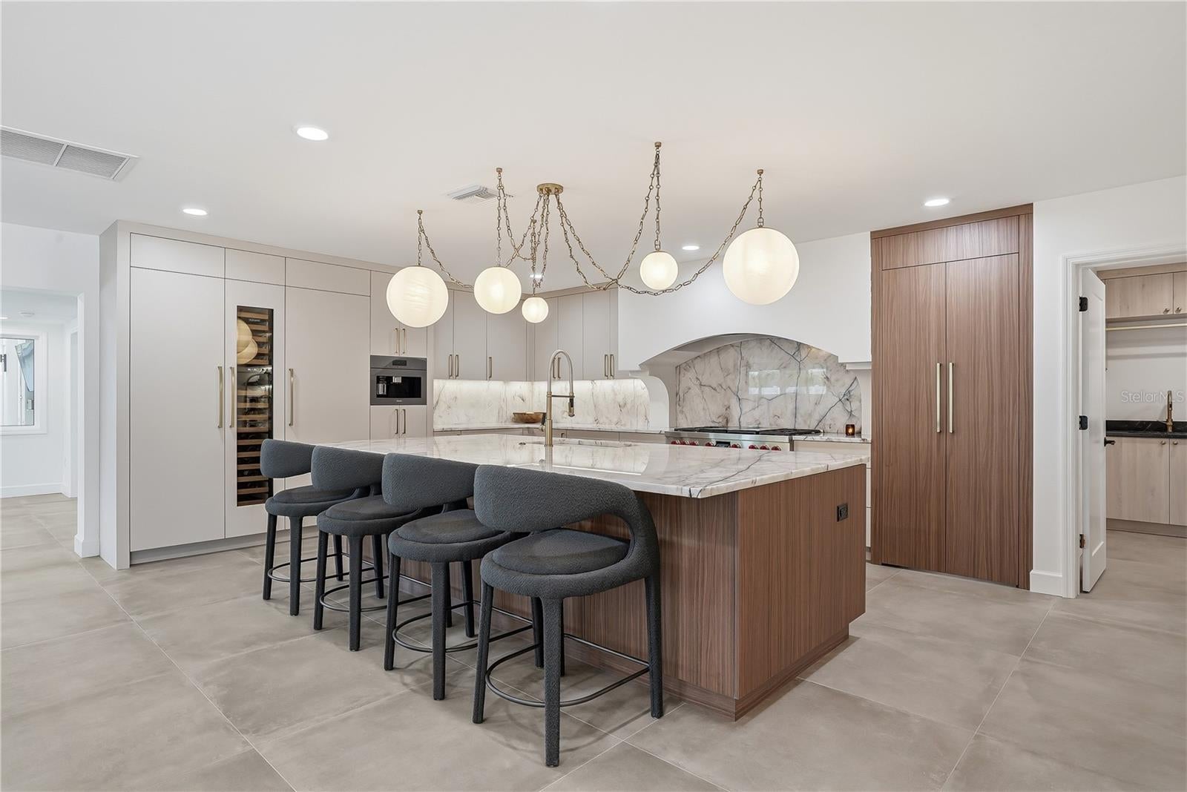
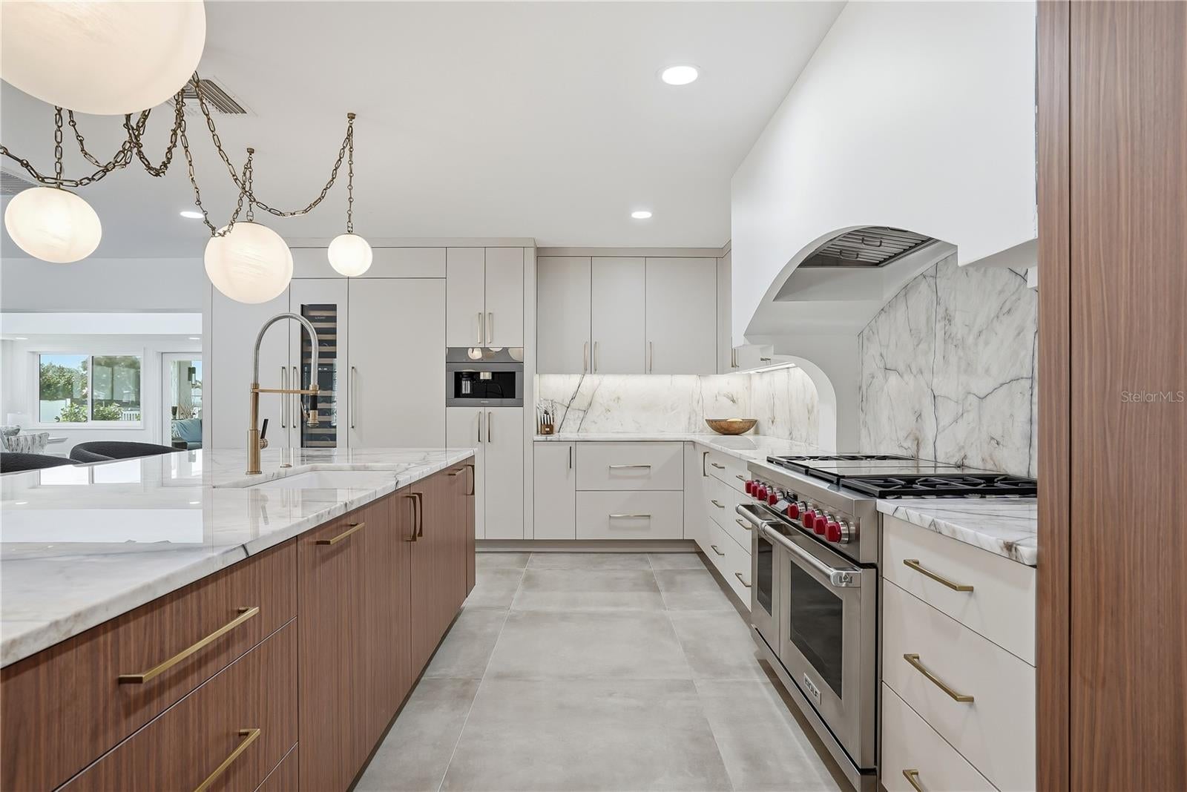
Welcome to a premier Broadwater waterfront sanctuary—where the art of entertaining meets the boater's dream. This meticulously updated one-story residence spans 2,957 square feet of refined living across 3 bedrooms and 2.5 baths, positioned on an expansive 84 x 140 lot that commands deep-water channel access and easy passage to Boca Ciega Bay and the Gulf. Whether you're launching for an early morning fishing expedition or hosting sunset cocktails, this property has been reimagined for the discerning lifestyle enthusiast. The 2026 kitchen renovation speaks luxury: quartzite countertops and backsplash; Wolf 48-inch dual fuel range with built-in flattop and grill; 48-inch Wolf hood; paneled Subzero refrigerator with separate wine fridge, 30” refrigerator and 24” Freezer; a Miele coffee system with water supply; Cove dishwasher; wet bar with a Scotsman pellet ice maker; and a generous hidden walk-in pantry. That philosophy extends to the full outdoor kitchen featuring a Blaze 36-inch grill and Azure wine fridge, framed by artificial turf, landscape lighting, and a fire pit for evening gatherings. The saltwater, solar-heated Pebble Tec pool and new pool bath complete the resort-style setting. The primary suite welcomes you with a spa-like walk-in shower, its Toto washlet complementing the luxury spa experience, alongside a double walk-in custom closet offering refined storage. Entertainment space abounds with large living room, 2nd sitting area and covered lanai with electronic roll up screens. Two additional bedrooms in the split plan are next to the luxurious updated hall bath. Beyond entertainment, this home is engineered for longevity: updated electrical and plumbing, 2026 laundry remodel, 2025 AC, 2019 roof, 2018 tankless water heater, whole-house water softener and filtration system, and paid-off solar panels offsetting energy costs indefinitely. The seawall updated in 2017 ensures confidence against weather, while the composite dock with 20,000-pound lift features lighting, shore power, fresh water, and a kayak launch platform. This is turnkey waterfront living at its finest—sophisticated, well-appointed, and built for a lifestyle of distinction.

Save
Ask
Tour
Hide
Share
Listing Snapshot
Price 
$2,595,000
Days On Site 
47 Days
Bedrooms 
3
Inside Area (SqFt) 
2,957 sqft
Total Baths 
3
Full Baths 
2
Partial Baths 
1
Lot Size 
0.27 Acres
Year Built 
1959
MLS® Number 
TB8531236
Status 
Active
Property Tax 
$22,495
HOA/Condo/Coop Fees 
N/A
Sq Ft Source 
Owner
Friends & Family
Recent Activity
5 hours agoListing updated with changes from the MLS®
2 months agoListing first seen on site
General Features
Acres 
0.27
Attached Garage 
Yes
Direction Faces 
North
Energy Features 
Solar
Foundation 
Slab
Garage 
Yes
Garage Spaces 
2
Levels 
One
Parking 
DrivewayGarage Door OpenerGarage Faces SideAttached
Property Sub Type 
Single Family Residence
Security 
Smoke Detector(s)
Sewer 
Public Sewer
SqFt Total 
3963
Utilities 
Cable AvailableNatural Gas AvailableCable ConnectedElectricity ConnectedNatural Gas ConnectedSewer ConnectedWater Connected
Water Source 
Public
Interior Features
Appliances 
Bar FridgeConvection OvenCooktopDishwasherDisposalDryerExhaust FanFreezerIce MakerMicrowaveRangeRange HoodRefrigeratorTankless Water HeaterWasherWater PurifierWater SoftenerWine Refrigerator
Cooling 
Central Air
Fireplace 
Yes
Fireplace Features 
GasLiving Room
Flooring 
Tile
Furnished 
Negotiable
Heating 
Electric
Interior 
Open FloorplanStone CountersWalk-In Closet(s)Wet Bar
Laundry Features 
InsideLaundry Room
Bedroom 2 
Dimensions - 19x13Level - First
Bedroom 3 
Dimensions - 14x13Level - First
Dining Room 
Dimensions - 15x12Level - First
Florida Room 
Dimensions - 20x14Level - First
Kitchen 
Dimensions - 17x14Level - First
Laundry 
Level - First
Living Room 
Dimensions - 22x24Level - First
Master Bathroom 
Level - First
Master Bedroom 
Dimensions - 14x18Level - First
Save
Ask
Tour
Hide
Share
Exterior Features
Construction Details 
Block
Exterior 
Fire PitLightingOutdoor GrillOutdoor KitchenDock
Fencing 
Vinyl
Lot Features 
LandscapedPavedWaterfront
Other Structures 
Outdoor Kitchen
Patio And Porch 
PatioRear PorchScreened
Pool Features 
GuniteIn GroundSalt WaterPrivate
Private Pool 
Yes
Roof 
MetalShingle
Spa Features 
HeatedIn Ground
View 
CanalWater
Waterfront 
Yes
Waterfront Features 
Canal Front
Waterview 
CanalWater
Community Features
Community Features 
Street Lights
MLS Area 
33711 - St Pete/Gulfport
Township 
32
Financing Terms Available 
CashConventional
Roads 
Asphalt
Listing courtesy of SMITH & ASSOCIATES REAL ESTATE (813) 352-3670


Listing information is provided by Participants of the Stellar MLS. IDX information is provided exclusively for personal, non-commercial use, and may not be used for any purpose other than to identify prospective properties consumers may be interested in purchasing. Information is deemed reliable but not guaranteed. Properties displayed may be listed or sold by various participants in the MLS Copyright 2026, Stellar MLS.
Last checked: 2026-09-08 09:05 PM EDT

Neighborhood & Commute
Source: Walkscore
Disclosure: Community information and market data powered by Constellation Data Labs. Information is deemed reliable but not guaranteed.
Save
Ask
Tour
Hide
Share